
Custom 3D Landscape Design in Melville, NY
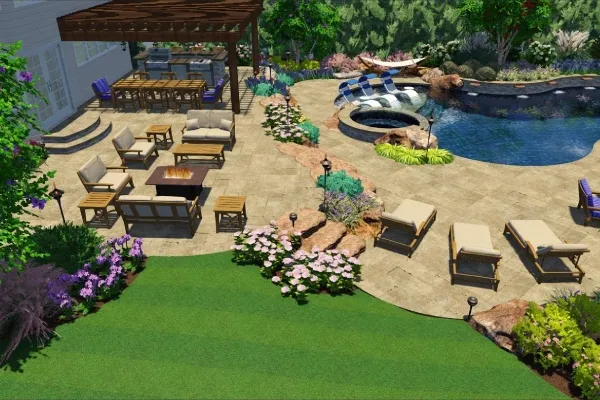
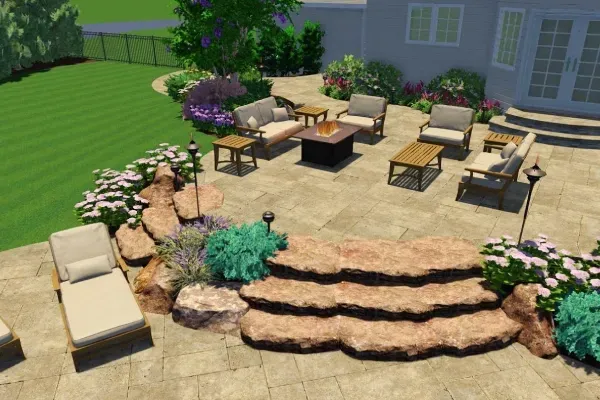
Bring your ideas into focus with realistic 3D landscape design and CAD drawings that guide clear planning and smooth installation.
Get a Free Quote
The Strategic Importance Of Professional 3D Landscape Design
Starting a project with professional 3D landscape design establishes a clear direction before any construction begins. It eliminates uncertainty by defining layout, spacing, and feature placement early in the process. This level of planning keeps your project aligned, efficient, and built around your long-term goals.
A well-developed design also improves communication between planning and installation. It allows every detail to be reviewed and adjusted before work starts on site. This approach reduces delays, limits costly changes, and supports a smoother overall build process.
Elevated Benefits Of Expert 3D Landscape Design
Working with a professional team brings greater clarity and control to your project. You gain a complete visual and technical understanding of how your space will come together. This approach leads to a more refined result and a smoother construction experience.
- clear and realistic project visualization
- refined planning for layout and features
- minimized changes during construction
- seamless coordination between design and build
- stronger long-term performance of your outdoor space
Defining Signs You Need A 3D Landscape Design Plan
Projects without a structured design often lack direction and consistency. A professional design process resolves layout challenges and brings cohesion to your outdoor space. It provides the clarity needed to move forward with confidence.
- planning a new outdoor space from the ground up
- an existing layout that feels disjointed or underutilized
- combining multiple features into one cohesive design
- drainage or grading concerns that need to be addressed
- the need for a clear, detailed vision before construction begins
Our Structured 3D Landscape Design Process
We follow a deliberate process designed to deliver clarity, accuracy, and build-ready results. Each phase focuses on refining your vision into a practical, well-executed plan. This structure keeps your project organized from initial concept through final design.
- Initial consultation and site evaluation: We assess your property, review your goals, and gather key measurements.
- Concept development and layout planning: We create a refined layout that defines the structure and flow of your space.
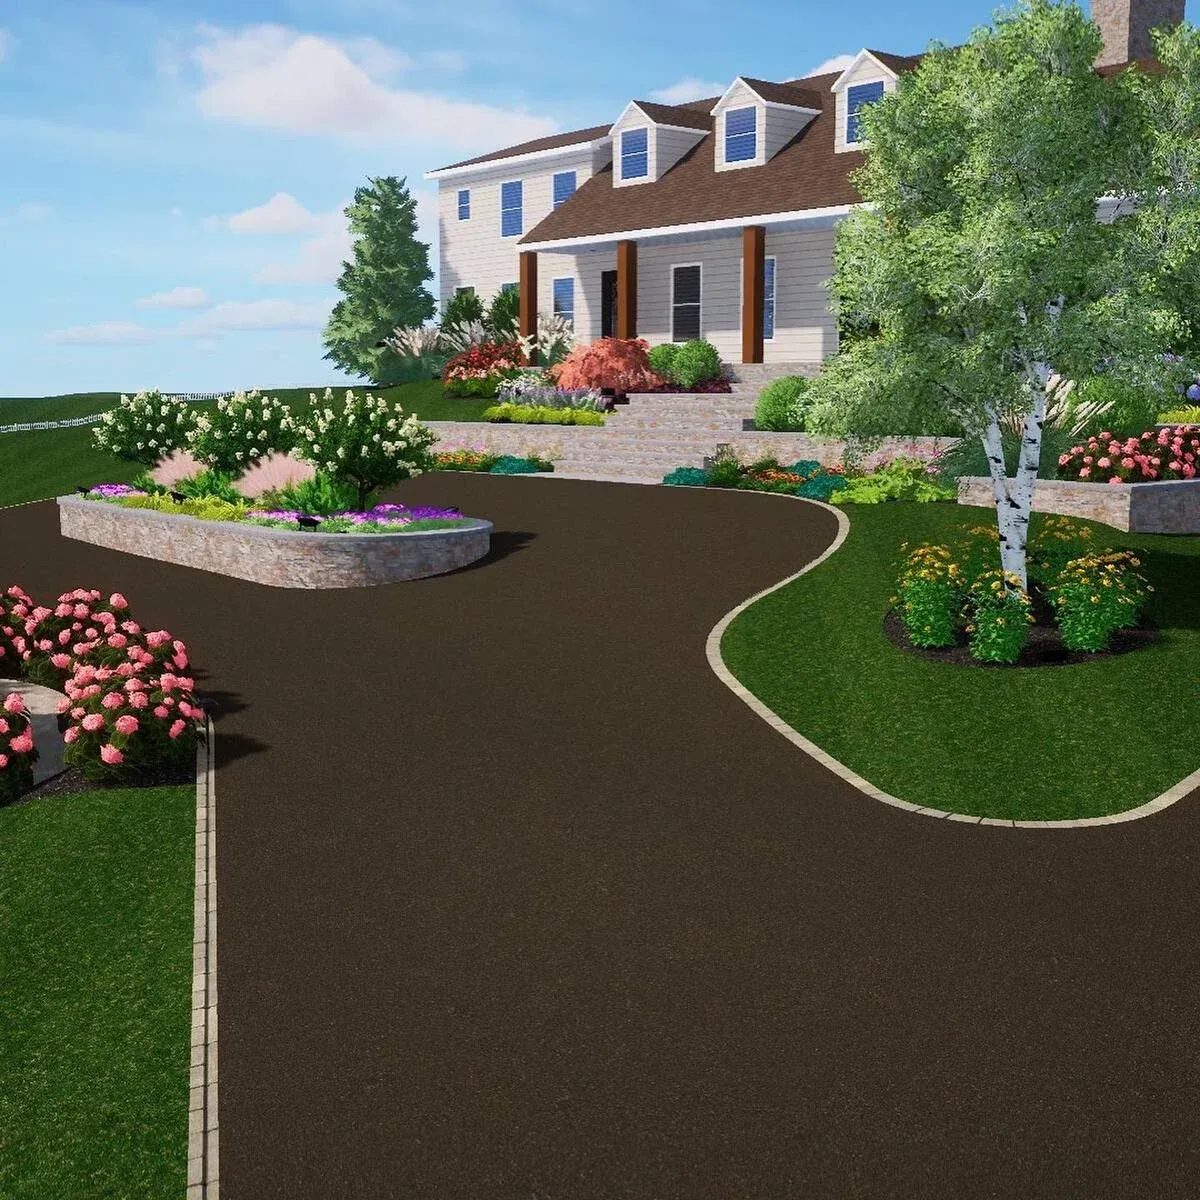
- Advanced 3D visualization: We develop a realistic 3D landscape design to present a clear final outcome.
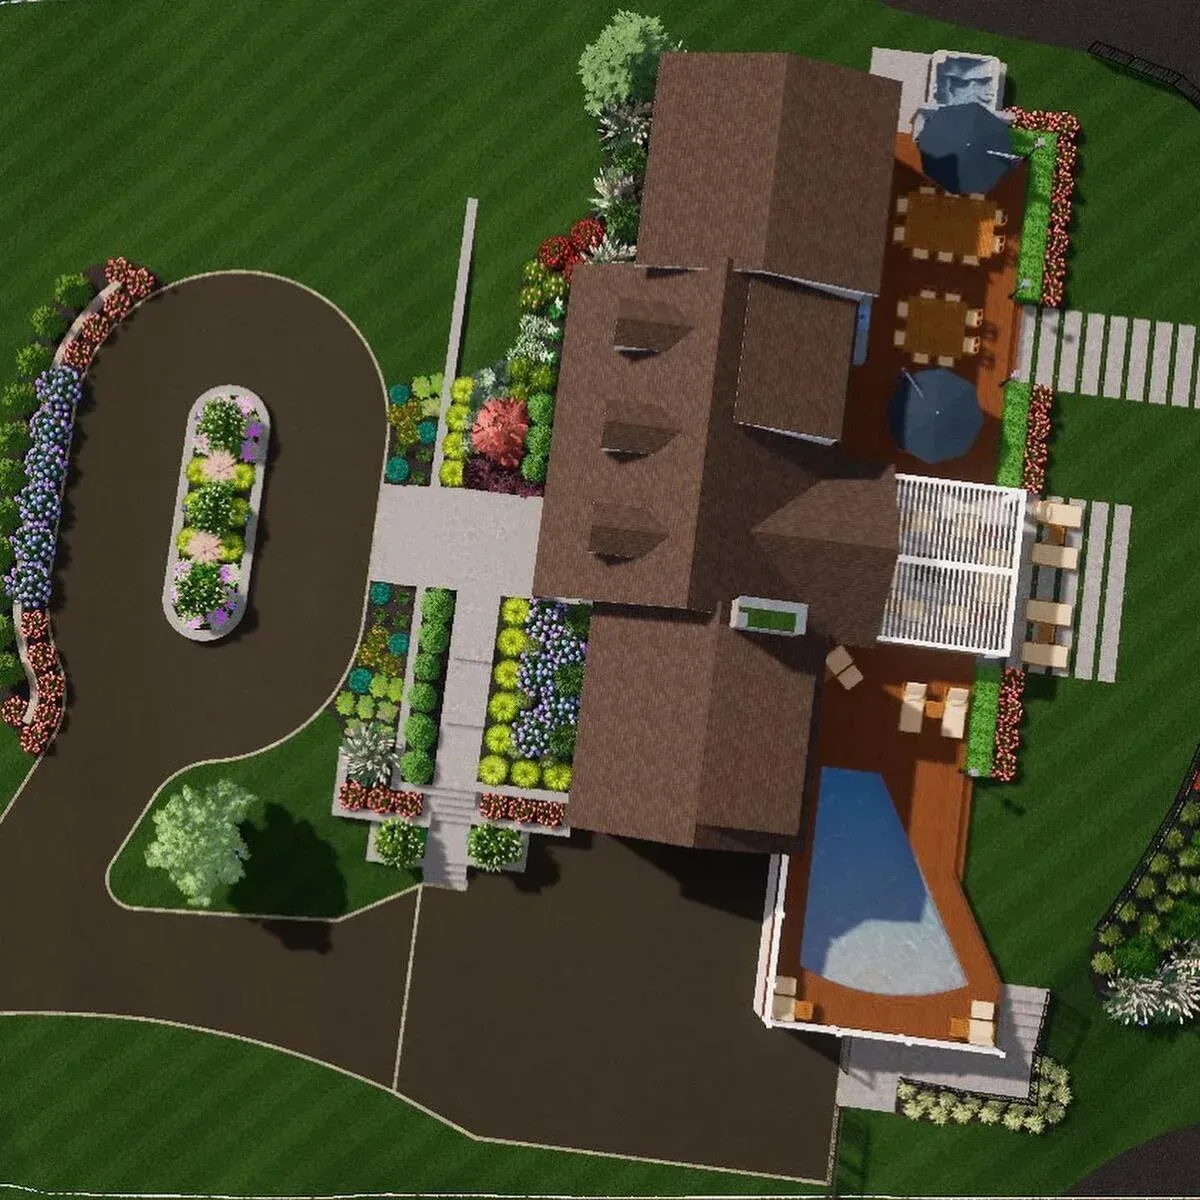
- CAD drawings and technical detailing: We produce precise CAD landscape drawings to guide accurate construction.
- Final refinement and project readiness: We finalize the design and prepare all details for a smooth transition into build.
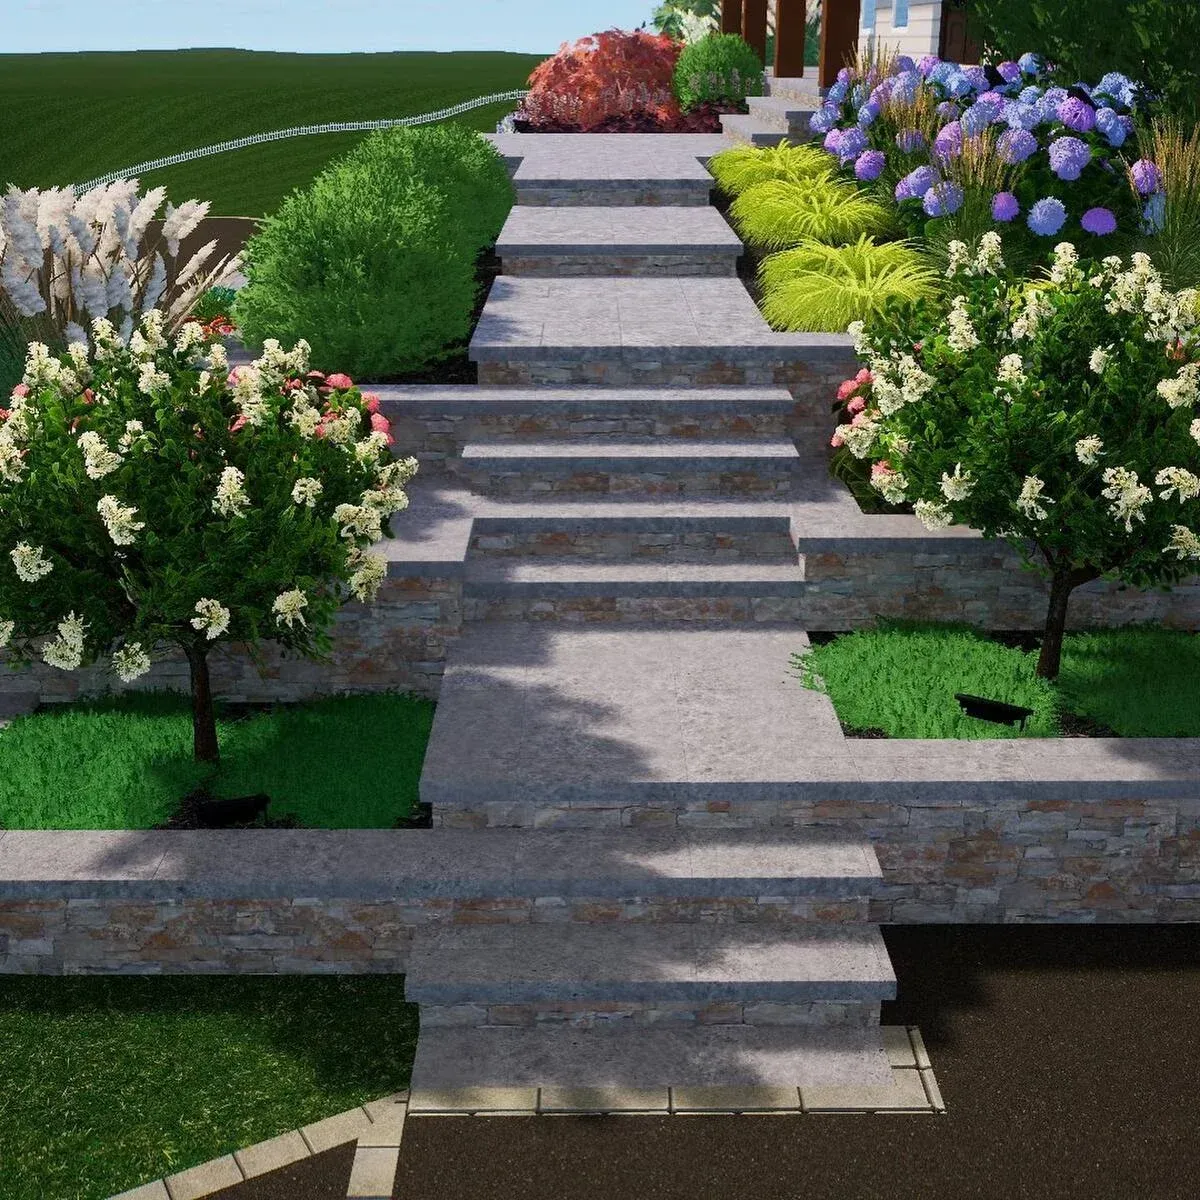


A Refined Approach To 3D Landscape Design
Choosing the right team shapes the outcome of your entire project. We focus on delivering precise planning, high-quality visuals, and practical design solutions. Every design is built to reflect your property, your goals, and how you want to use your space.
Elements Outdoor Living's process combines detailed 3D landscape design with accurate CAD drawings to create a complete plan. Each layout is developed with a strong understanding of both design and installation. You get a clear, dependable plan that supports a smooth and efficient build process.
FAQS
Common Questions About 3D Landscape Design
Getting started with 3D landscape design often comes with a few important questions. Understanding the process, timelines, and what to expect helps you move forward with confidence. Below are clear answers to help you plan your project more effectively.
How long does a 3D landscape design typically take?
Most 3D landscape design projects are completed within a few weeks, depending on the space's size and complexity.
What is the difference between 3D design and CAD drawings?
3D design shows a realistic visual of your finished space, while CAD drawings provide the technical details needed for accurate installation.
Can changes be made after the design is created?
Yes, revisions are part of the process to refine the layout and features before moving into construction.
Is 3D landscape design necessary for smaller projects?
Even smaller projects benefit from clear planning and visualization to avoid mistakes and improve overall results.
Let’s Get Started